
Penthouse, Pimlico
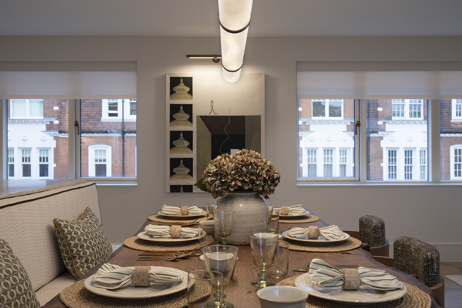
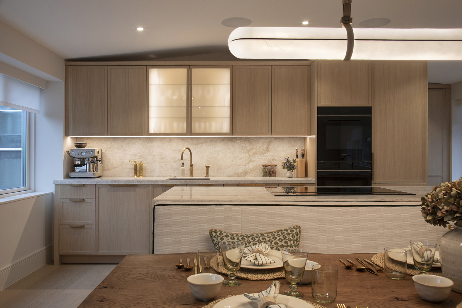
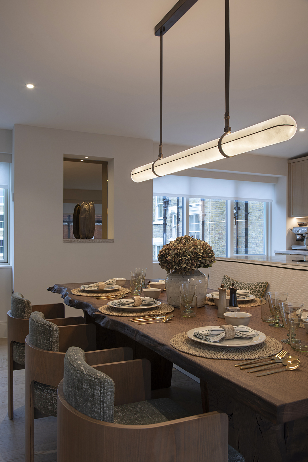
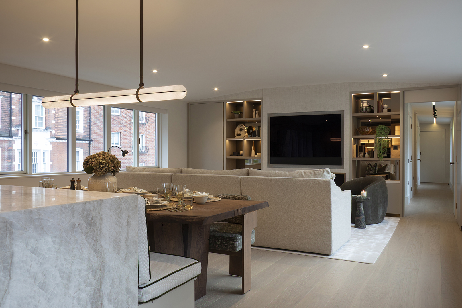
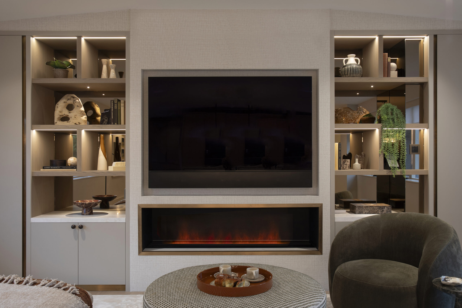
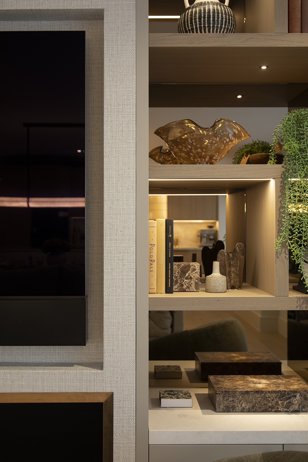
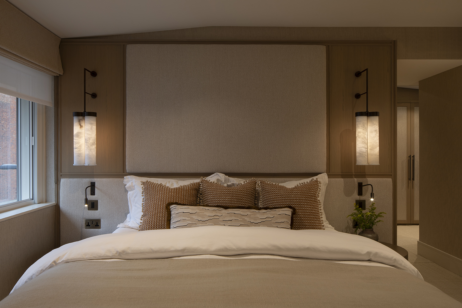
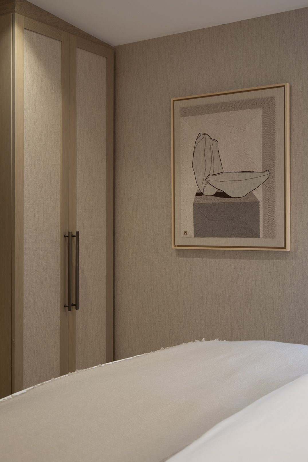
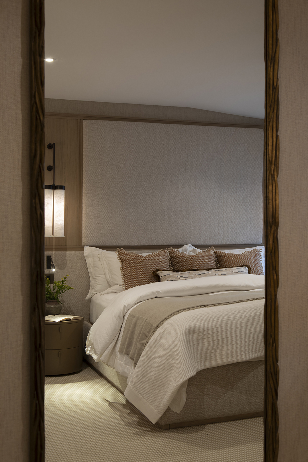
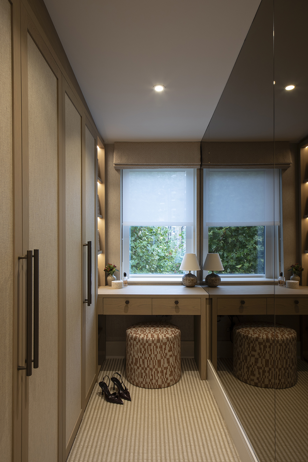
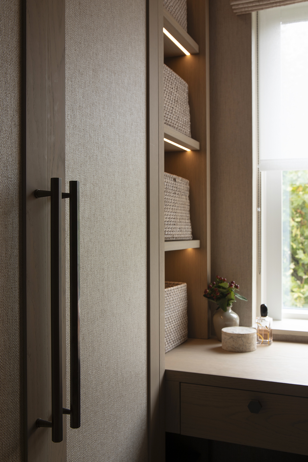
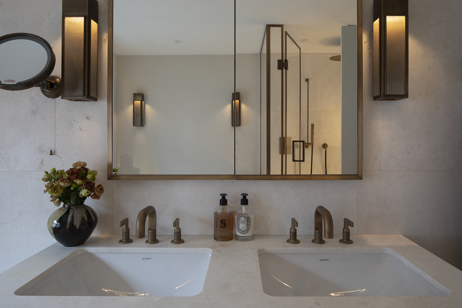
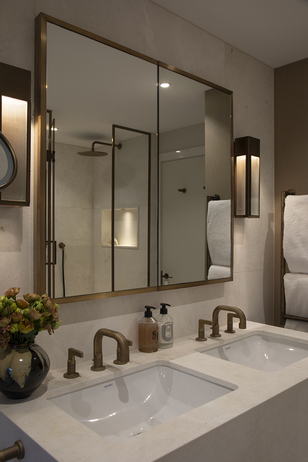
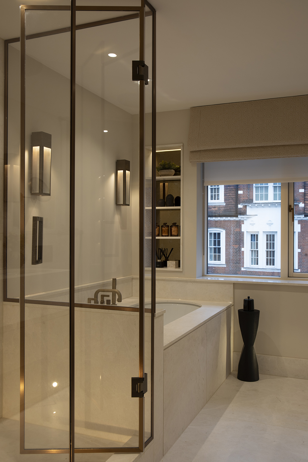
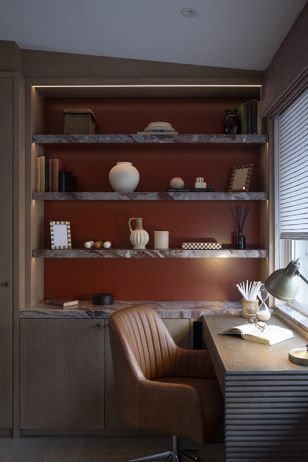
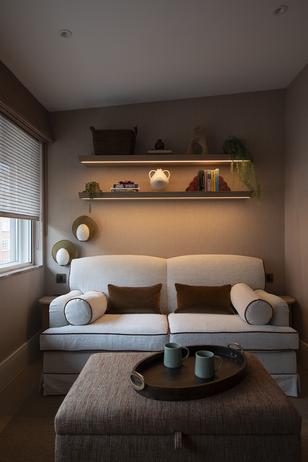
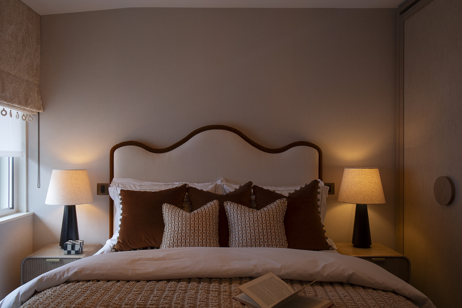
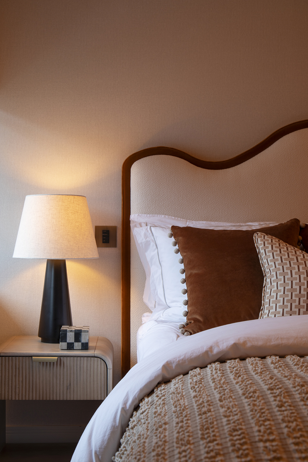
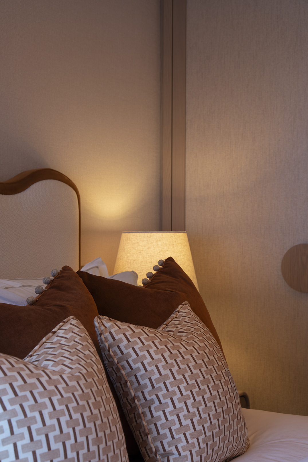
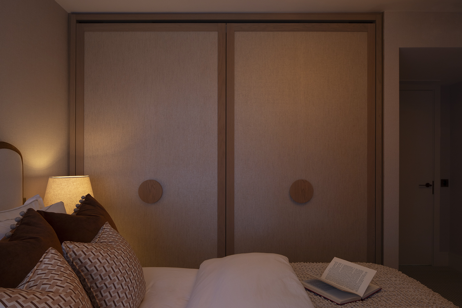
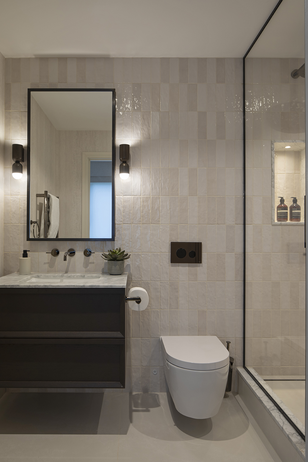
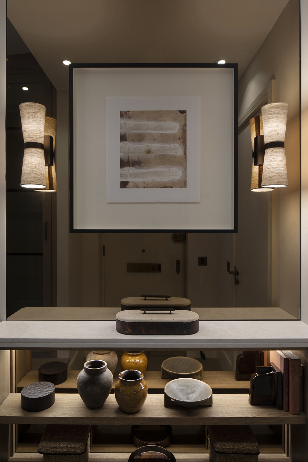
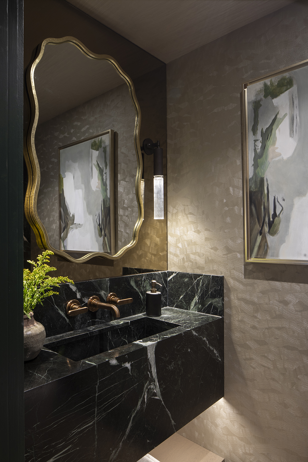
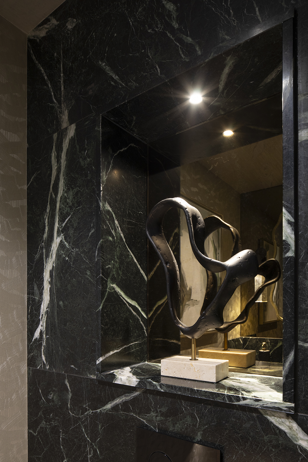
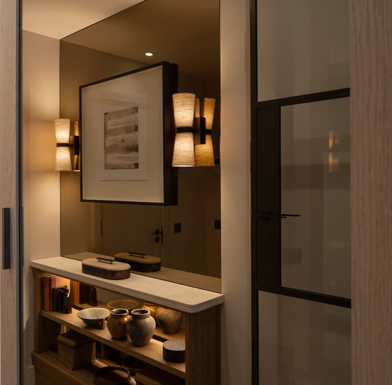
A complete renovation of a Pimlico apartment for a young couple, with a focus on considered spatial planning, bespoke joinery and a warm, layered material palette. The open-plan kitchen and reception were redesigned to improve the flow and functionality of the space, creating a more comfortable setting for both everyday living and entertaining. The removal of the dropped ceiling in the reception enhanced the sense of height, while the revised layout allowed for the addition of a guest WC. The kitchen combines bespoke timber cabinetry with a Taj Mahal countertop and softly illuminated glazed cupboards. A statement island sits beneath an alabaster pendant, creating a natural focal point within the open-plan space. In the reception, illuminated display shelving frames the television and integrated fireplace, bringing warmth and depth to the room. Richer tones and contrasting materials add character to the study, while the bedroom features a tailored upholstered headboard, timber panelling and carefully layered lighting to create a more intimate atmosphere. New timber flooring with underfloor heating was installed in the main reception, complemented by bespoke carpeting in the bedroom and dressing area. All bathrooms were stripped back and redesigned, incorporating natural stone, warm metallic finishes and considered lighting. The apartment is fully automated, with integrated lighting, speakers and motorised window dressings, allowing the technology to sit seamlessly within the design.
LOCATION
Pimlico, London
TIMELINE
12 Months
SCOPE
Complete Redesign & Refurbishment
Request Our Portfolio
Enter your details below to receive our portfolio. We’d be delighted to share more information with you.
Contact Us About Your Project
We invite you to collaborate with our interior design studio.
Get in touch to discuss your project.
office@juliettebyrne.com
+44 (0)20 7352 1553