
Victorian interior design is the style of the houses built during Queen Victoria's reign, from 1837 to 1901. It is rich and layered, with deep colour, patterned wallpaper, tiled hallways, cast-iron fireplaces and ornate plasterwork, and for the first time much of it came from factories. Modernising a Victorian house means keeping the features that give it character while replanning the rooms for light and for the way a family lives today. If the house is listed or stands in a conservation area, some of that work will need consent.
Juliette Byrne is an award-winning interior design studio on the King's Road in Chelsea, founded in 1988 and a four-time winner at the UK Property Awards. Juliette is a BIID Registered Interior Designer, one of The Telegraph's top 20 interior designers in Britain and listed in House & Garden's Top 100. The studio redesigned a Victorian terrace in Fulham in six months and completed the full interior design of a Grade II listed villa in Wimbledon, built in 1850, in the same time. Juliette leads every project with the studio's six designers, and the first consultation is complimentary.
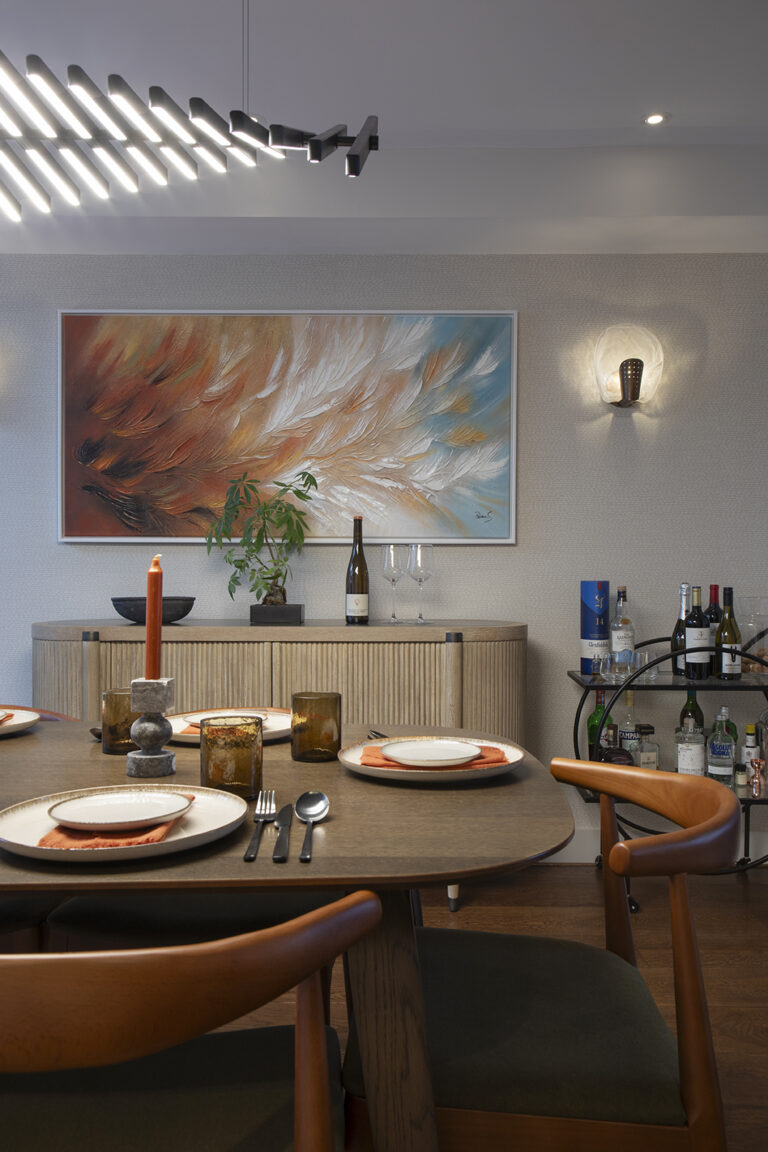
What is Victorian interior design?
Queen Victoria reigned for 63 years, long enough for taste to change several times. Early Victorian houses carried on the classical detail of the Regency. The Gothic Revival followed, with pointed arches, quatrefoils and heraldic motifs, and Japanese and Indian influences found their way into the home. William Morris and the Arts and Crafts movement then turned against machine-made ornament, and Red House in Bexleyheath, designed for Morris by Philip Webb, is where that movement began.
The bigger change was manufacture. After 1850, railways and new machinery carried the same materials across the country, and cast iron, ceramic tiles and terracotta became affordable. Plate glass grew cheaper from the 1830s and the window tax was abolished in 1851, which allowed larger panes. A middle-class terrace could now have a tiled hall, a cast-iron fireplace and printed paper on every wall.
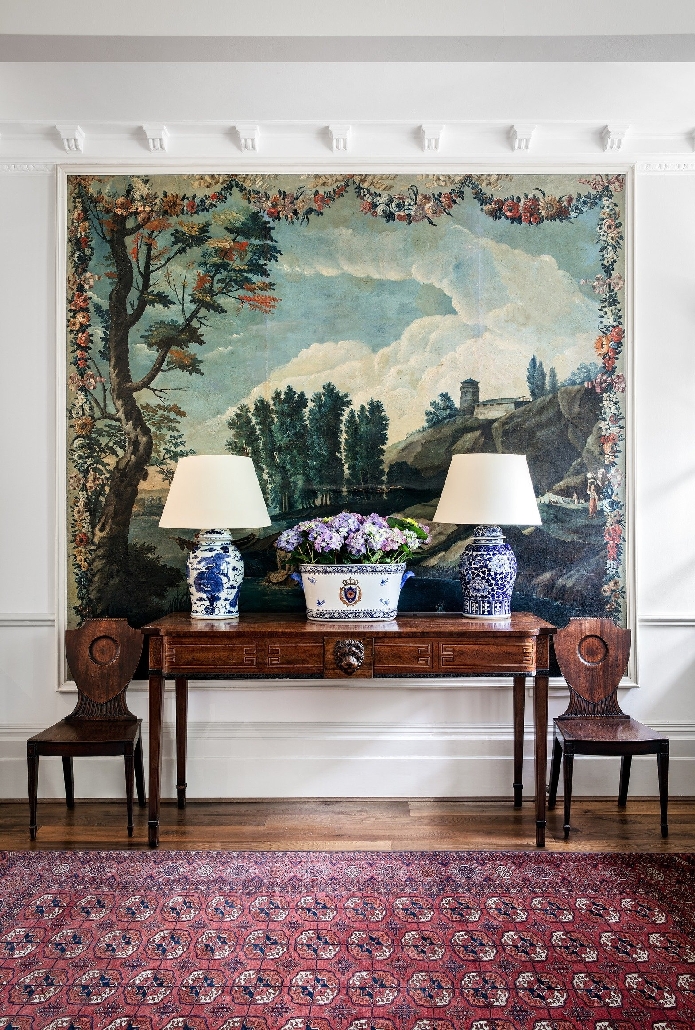
The details that define a Victorian interior
Most Victorian houses keep at least some of the following, and each is worth holding on to.
- The hall: an encaustic or geometric tiled floor, and etched or stained glass in the front door.
- The reception rooms: a deep cornice and ceiling rose, and a fireplace of cast iron, slate or marble, often with patterned tiles beside the grate.
- The windows: sashes with larger panes, often two over two, with small horns that strengthen the frame, and a bay window on many middle-class fronts.
- The walls: flock and damask papers, and Lincrusta, an embossed wallcovering launched in 1877 and sold as the first that could be washed.
Original plasterwork and tiles should be repaired before anything is replaced, as a reproduction rarely matches the depth of the original. Where features have gone, they can be reinstated. In a Chelsea duplex with tall Victorian sash windows, the studio added new plaster cornices and ceiling roses to the double reception, as part of a nine-month construction and fit-out.
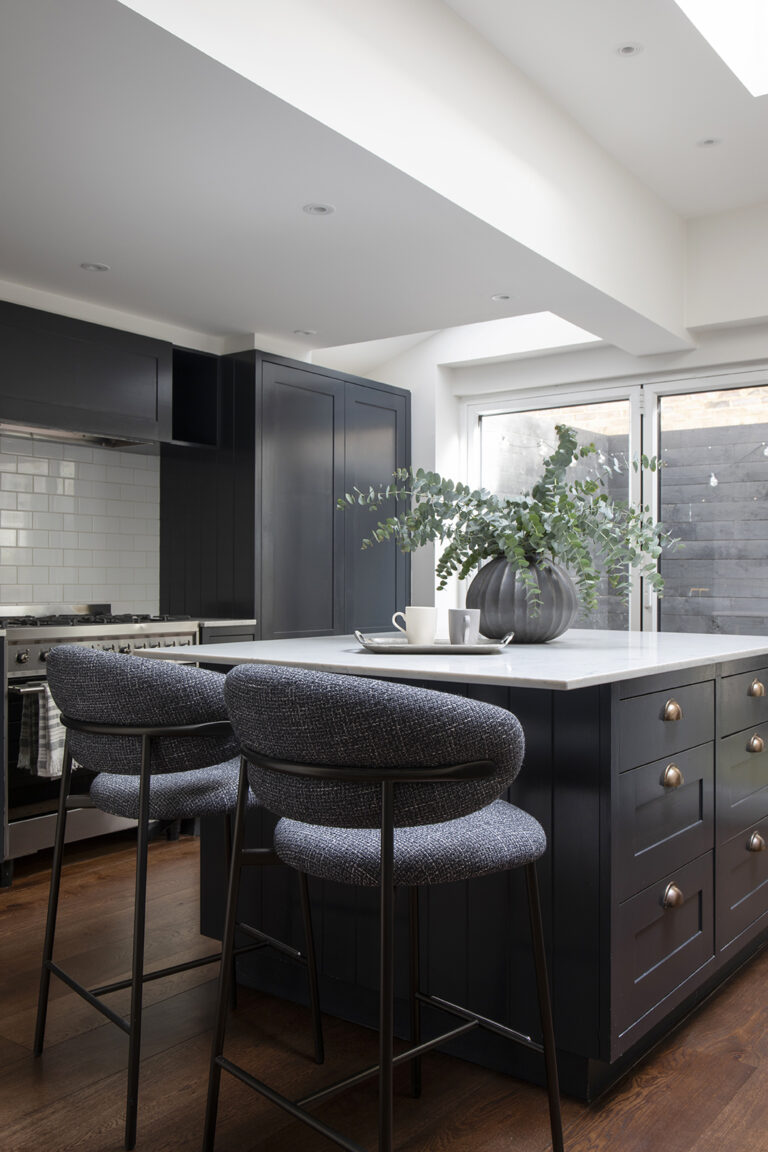
Victorian colours and wallpaper
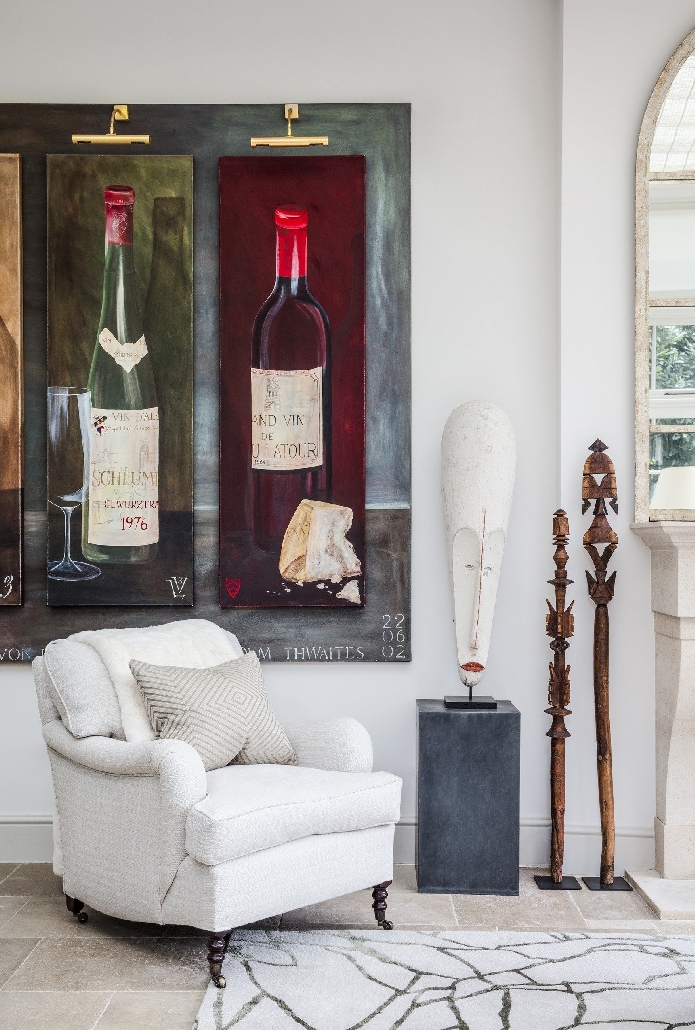
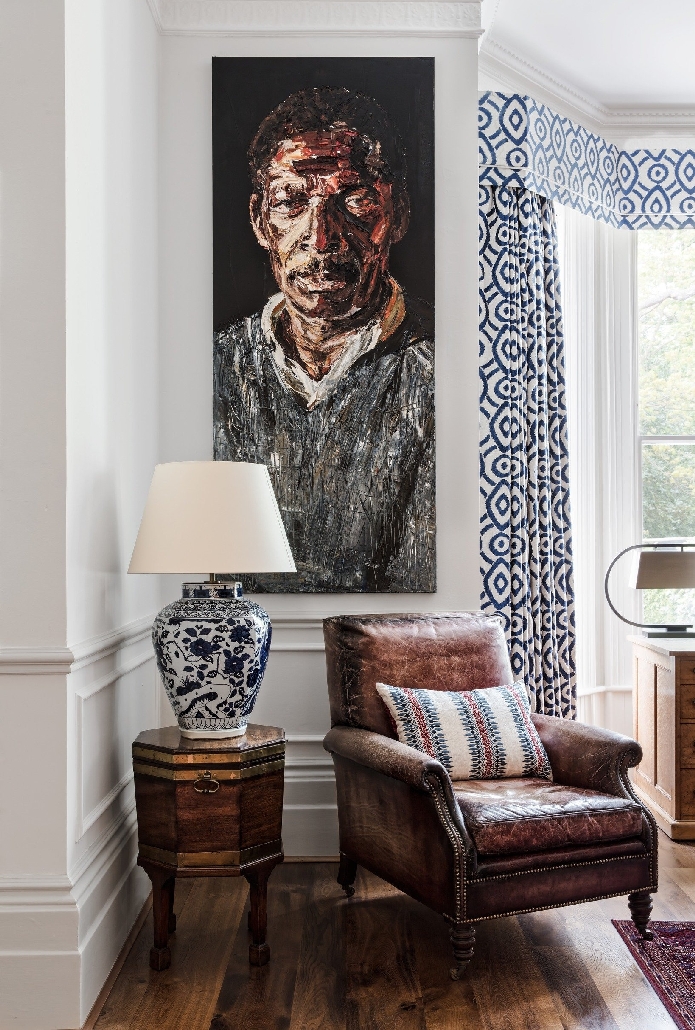
Victorian rooms were darker than most people now imagine, with deep reds, greens and blues set against patterned papers, carved furniture and heavy curtains.
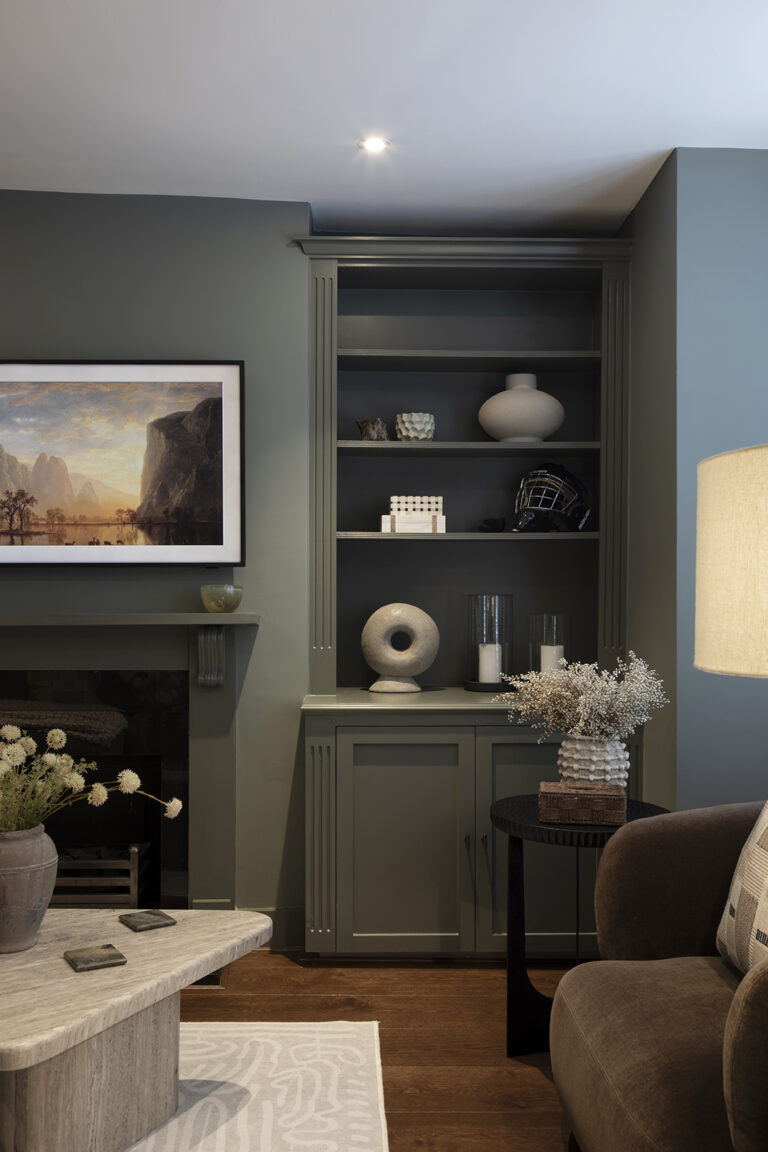
There are two ways to use that palette today, and the studio has done both. At Fulham, the TV room is painted one dark green across walls and woodwork, an enveloping colour for a room made for entertaining. The Wimbledon villa takes the opposite course: white and soft neutrals throughout, with colour and pattern carried by the fabrics and by accents of velvet and bronze. Juliette Byrne works without a house style, and its interiors blend the classic with the contemporary in whatever balance suits the house.
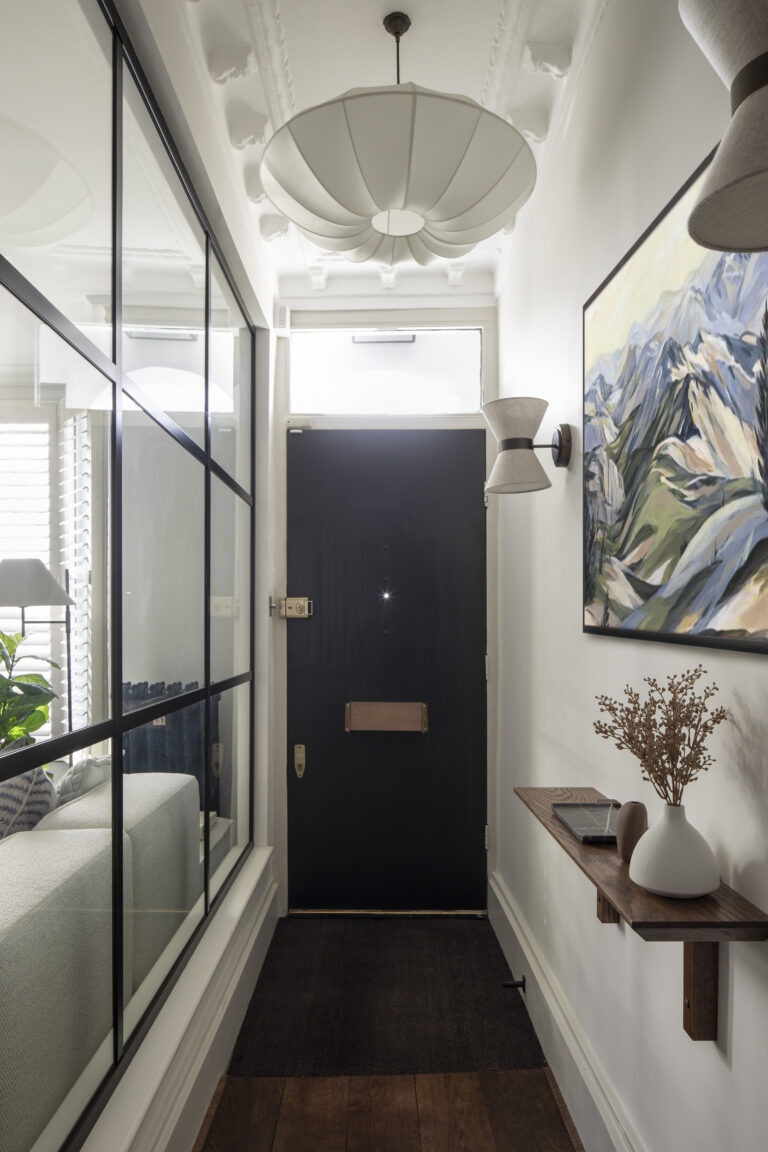
Modern Victorian interior design, room by room
The hallway
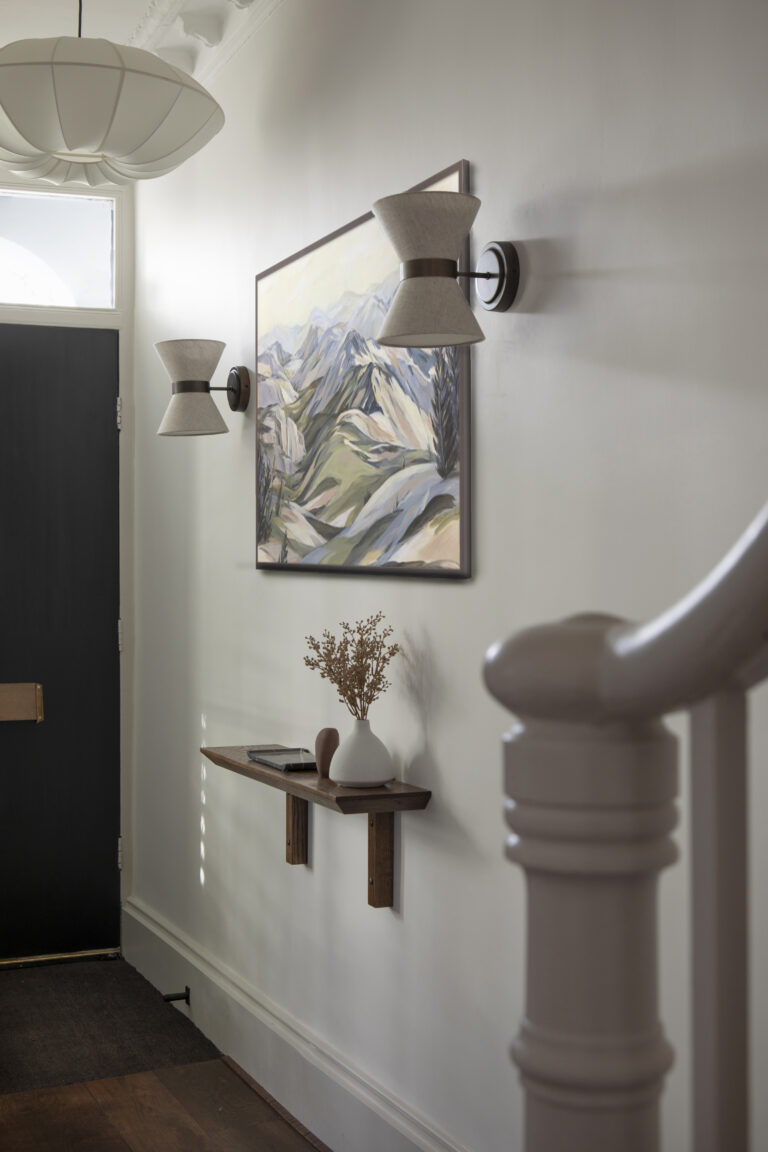
A Victorian hall is usually long and narrow, lit only from the front door. In the Fulham terrace, the hall now opens to the reception room through a full-height glazed screen in the Crittall style, and daylight reaches both. An original tiled floor deserves careful cleaning and repair: the pattern of an encaustic tile runs through the clay, which is why so many have survived.
The living room
Most Victorian living rooms have a chimney breast with an alcove on either side, and the alcoves are the natural place for joinery. The studio's joinery drawings for period rooms show what they can hold: cupboards set slightly forward of the chimney breast with shelving above, a television recessed to sit clear of the fire, and air-conditioning units behind panels and shelves that lift out for servicing. A cornice can also be formed with a hidden recess for the curtain track, and the track disappears from view.
The kitchen and lower ground floor
Victorian kitchens were small service rooms at the back or below stairs, and many later terraces end in a long back extension that receives little daylight. These are now the rooms a family uses most. In the Fulham house, the lower ground floor became one open-plan level for the kitchen, dining room and TV room, with a small WC.
The bedrooms
In the principal bedroom at Fulham, fitted wardrobes with lit open shelving conceal the air conditioning, and the scheme is warm, with earthy tones, oak and natural linen. New black radiators in vintage cast iron, and floors refinished to a smoky walnut tone, were chosen to hold on to the house's Victorian character. See the full Fulham project.
Do you need permission to renovate a Victorian house?
In an unlisted house, rarely for the interior. Internal alterations, even taking down an internal wall, do not normally need planning permission. Replacement windows that look like the originals are usually permitted development, although a new bay window is treated as an extension. In a conservation area, an Article 4 Direction can bring windows and doors under the council's control, and air conditioning needs permission, one reason the studio designs indoor units into the joinery. Repairing the original sashes is often the better course in any case.
Listing is a separate question. Historic England's guidance treats only the more architecturally ambitious terraces from the mid-19th century onwards as candidates for listing, so a great many Victorian terraces are unlisted, though grander houses and villas may be listed. Where a house is listed, the protection covers the interior as much as the exterior, and significant internal work needs listed building consent.
A listed Victorian villa in Wimbledon
The Grand Villa in Wimbledon is one such house. Grade II listed and built in 1850, early in Victoria's reign but still in the Regency manner, it was given a full interior design in six months with its period character intact. The drawing room was reshaped around its original fireplace, with antique mirrored panels catching the light from the bay windows. The family room draws its colours from the artwork, set off by a rug by Martyn Lawrence Bullard and linen sofas from de la Cuona, and the principal suite was panelled, with a new dado rail and crewelwork curtains. The house was featured in 25 Beautiful Homes.
Is my house Victorian, Georgian or Edwardian?
Georgian houses date from 1714 to 1830, Victorian from 1837 to 1901, and Edwardian from the reign of Edward VII, 1901 to 1910. A house's street front usually gives its period away.
- Georgian: a plain, ordered front, with rows of sash windows divided into small panes by slim glazing bars.
- Victorian: bay windows, stained glass, decorative trims and patterned roof tiles on middle-class houses, with fewer and larger panes in the sashes as the century went on.
- Edwardian: Arts and Crafts detail on porches, chimneys and windows, often with a small-paned upper sash above a single large pane.
The signs overlap. The small-paned upper sash first returned with the Queen Anne revival late in Victoria's reign, and the Wimbledon villa shows that a house built in 1850 can still look Regency. For a listed house, the entry on Historic England's National Heritage List usually gives a date. The studio's guide to Georgian interior design covers the period before.
How Juliette Byrne designs a Victorian house
Juliette takes the brief herself, and the studio begins with mood imagery and a first furniture layout. Floor plans follow, then elevations of every wall with the joinery, lighting and sockets drawn in, which puts power exactly where each lamp and television will stand. Fabrics, papers and finishes are presented in sample trays, and the lighting scheme is developed with the lighting consultant.
Once the client has reviewed the furniture, every item is costed with complete transparency and approved before a single order is placed. The studio joins a contractor the client has appointed, or recommends one it has worked with, and attends site meetings throughout the build. Furniture is held by a storage and installation company until the builders leave, and the studio then installs the whole house in one go.
Its Victorian interior design work runs from the stucco streets of Notting Hill, laid out from the 1840s, to the terraces of Fulham; see Juliette Byrne, interior designer in Fulham, and the studio's work in Notting Hill and across West London. Its awards are listed on the Press page, and the full interior architecture and design service has a page of its own. As an interior design studio in London, it takes on a single room as readily as a whole house.
Frequently asked questions
How do I make a Victorian home modern?
Keep the period detail and change what surrounds it. Bring daylight into the lower floors, build storage into the alcoves and furnish with contemporary pieces, which sit comfortably against old plasterwork. In Fulham, a glazed screen and an open-plan lower ground floor made the greatest difference.
What colours suit a Victorian house?
Rich, dark colours belong to the period and suit rooms used mainly in the evening, such as a snug or dining room. Rooms that rely on daylight usually work better in lighter neutrals, with pattern introduced through fabric.
Are all Victorian houses listed?
No. Listing is reserved for the finer examples, and many ordinary terraces have none. A house in a conservation area can still need permission for its windows, doors and air conditioning.
Should I keep the original fireplaces?
In most cases, yes. A Victorian room is usually arranged around its fireplace, and the Wimbledon drawing room was planned around its original one. In a listed house, removing a fireplace would need listed building consent.
How much does a Victorian house renovation cost?
It depends on the size and condition of the property, how much joinery and furniture is made to order, which walls move and what consents are needed. Juliette discusses costs at the complimentary first consultation, and the studio then prepares a tailored fee proposal. Fees are discussed only once the client wishes to proceed, and every item is costed before it is ordered.
How long does it take to redesign a Victorian house?
The Fulham terrace was redesigned and refurbished in six months, and the listed Wimbledon villa also took six. The scope, any consents and the time needed to make the joinery set the pace.
Will Juliette design my house herself?
Yes. Juliette takes every brief and leads the design, with one of the studio's six designers managing each stage alongside her. To arrange a complimentary consultation, use the Enquire Today button below or email office@juliettebyrne.com.

