
Interior Designer in West London
Juliette Byrne is an award-winning luxury interior designer in West London, working from the studio on the King's Road in Chelsea. Founded in 1988, the studio has renovated and furnished Victorian terraces in Fulham, a five-storey townhouse in Notting Hill, conservation-area houses in Richmond and Barnes, a Grade II listed villa in Wimbledon and apartments on the Thames at Hammersmith and Teddington. One of its West London family homes won at The International Design & Architecture Awards 2019.
Juliette leads every project personally with a team of six designers, working alongside the architect and contractor from the first drawings through to a turnkey installation, or joining a professional team the client has already appointed. The first consultation is complimentary and there is no minimum project size.
West London Interior Design Projects
Victorian townhouses, listed villas and riverside apartments across west and south-west London, from Notting Hill to Wimbledon.


Interior design for West London homes
West London's housing runs from the tall Victorian and Edwardian terraces of Fulham and Notting Hill, with their narrow halls and lower ground floors, to the villas and detached houses of Richmond, Barnes and Wimbledon, much of it in conservation areas and some of it listed. Along the Thames, newer developments at Hammersmith and Teddington have added apartments that arrive with a builder's finish and little else.
In a terrace, the work is usually about light and flow: opening up the ground floor, rebuilding the lower ground floor as the family hub and fitting joinery into the awkward corners a Victorian plan leaves behind. In a listed or conservation-area house, the brief is to reinstate the original features and design around them, which is the kind of work that makes up much of the studio's central London portfolio. For Kensington, see Juliette Byrne, interior designer in Kensington, and for Chelsea, where the studio is based, Juliette Byrne, luxury interior designer in Chelsea, London.
The interior design of homes in West London demands a versatile approach that harmonises state-of-the- art design with the judicious use of color, light, and texture, and the meticulous preservation of architectural details, all inspired by the area's vibrant lifestyle and diverse architectural heritage.

Victorian townhouses in Fulham and Notting Hill
The Townhouse, Fulham is a Victorian terrace that had grown tired. The lower ground floor was rebuilt as an open-plan kitchen, dining room and TV room, and the narrow entrance hall was opened up with a full-height Crittall-style glazed screen so that daylight reaches the reception. The floors were refinished in a smoky walnut tone and new cast-iron radiators fitted to keep the character of the house. The project took six months.
In Notting Hill, a five-storey family home was reworked on every floor in four months: a lower ground entertaining floor with bespoke wine storage and a gym, a garden-level kitchen and family room, a ground-floor reception with concealed storage, a master suite with a Carrara marble ensuite, a children's floor, and a top-floor guest suite and study opening onto a terrace.
Listed and period houses in Richmond, Barnes and Wimbledon
The Grand Villa, Wimbledon is a Grade II listed Regency house built in 1850 beside the golf course. Its drawing room was remodelled around the original fireplace, with antique mirrored panels added to carry light from the bay windows, and the five-bedroom house was furnished with a mix of antique and contemporary pieces, with bold patterned textiles set against a calm white and neutral scheme. It was featured in 25 Beautiful Homes.
In Richmond, a family home beside the park, inside the conservation area, had its original features reinstated and a large glazed extension added for a new kitchen, with classical panelling and a marble fireplace in the drawing room. The whole project ran for 18 months. Nearby in Barnes, a period house near Hammersmith Bridge was fully renovated, with the lower ground floor rebuilt around a new kitchen and the ground floor opened into three rooms: a library, a middle reception and a formal reception with floor-to-ceiling glazing.
Listed building consent, conservation-area rules and party wall agreements are planned into the programme from the start, and the studio can recommend architects and contractors experienced with houses of this kind, or join a team already in place.
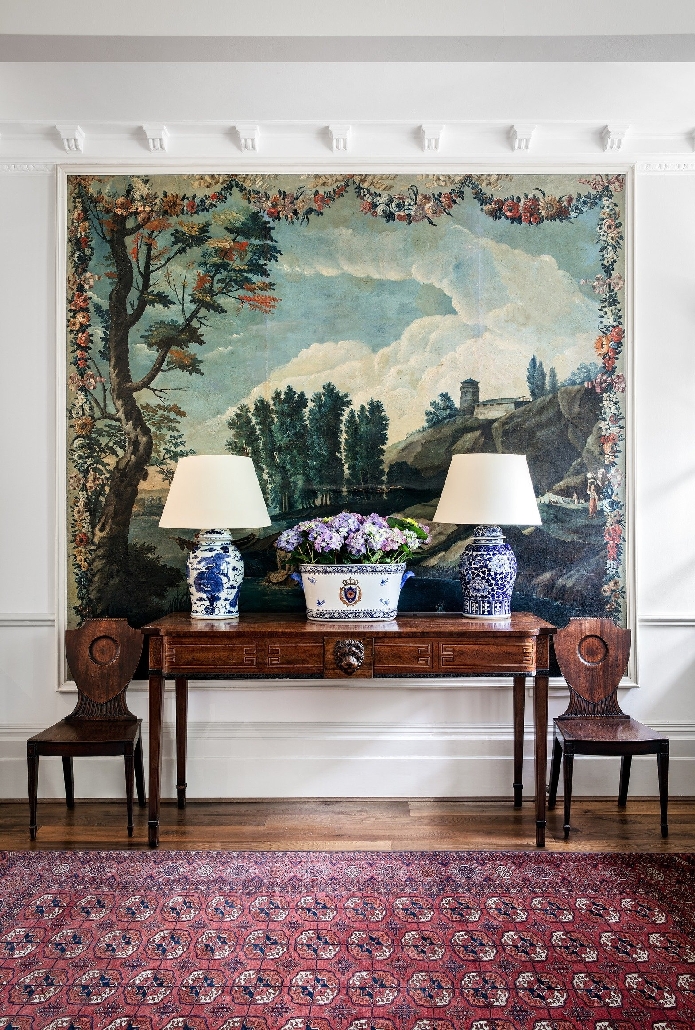

Riverside apartments on the Thames
At Hammersmith, the Waterfront Development overlooks the river and Hammersmith Bridge. It was taken from a plain builder's finish to a fully furnished pied-à-terre, with the open-plan reception zoned into living, dining and kitchen areas, bespoke walnut joinery to house the AV equipment and antique mirrors to reflect the water. It was designed to be locked up and left between visits, and took 13 months.
Further upstream, a duplex overlooking Teddington Lock was designed as a light, calm London base, with a palette of warm greys, taupe and soft blues, a wall-to-wall media unit and bespoke joinery throughout. New apartment buildings bring their own rules on working hours, deliveries and lift bookings, and the studio deals with the managing agent so that clients who live abroad do not have to.
How the studio works on West London projects
Every project starts with a complimentary consultation, at the property or at the studio, where Juliette takes the brief and talks through how the house needs to work for the family. The first phase is the full design: concept and mood imagery, floor plans, elevations and joinery drawings, kitchen and bathroom design, lighting, and schemes for every finish and fabric, with each item priced and signed off by the client before anything is ordered, then put into schedules the contractor can tender from.
If there is building work, the second phase is consultancy on site, making sure the contractor builds the design as drawn. The third is procurement and installation, with everything from curtains to furniture ordered during the build and installed once the builders have left, so the family can move straight in. Juliette is lead designer throughout, with one of the studio's designers running the day to day. After handover the studio helps with artwork and accessories and gives the client a bound book of the project. Read more about the full interior architecture and design service.

What a West London interior design project costs
The cost of a project depends on the size and condition of the house, the level of specification, how much of the joinery and furniture is bespoke, and whether an extension, structural work or listed building consent is involved. Costs are discussed at the first consultation, after which the studio prepares a tailored fee proposal. Once the client has reviewed the furniture and finishes, every item is costed and documented with complete transparency, and fees are only discussed once the client wishes to proceed.
There is no minimum project size. A single room, a furnishing scheme for an apartment or a refresh of a house the studio finished years ago are all welcome, and one room often turns into the whole house once the conversation starts.
How long an interior design project takes
Each project runs to a programme agreed at the outset, and consents and the lead times on bespoke joinery and furniture usually decide the pace. As examples, the Notting Hill townhouse was completed across five floors in four months, the Fulham terrace in six, the Hammersmith apartment in 13 months and the Richmond house, which included a new extension, in 18. With six designers in the studio, a new project can usually be started without a long wait.
Award-winning interior design in West London
A West London family home designed by the studio won at The International Design & Architecture Awards 2019. Juliette Byrne has also won at the UK Property Awards four times, for the Penthouse, Mayfair, the Boutique Hotel, Mayfair, a Belgravia townhouse and a Chelsea townhouse. The restoration of an 18th-century villa in Dresden won design et al's International Design & Architecture Award 2024 and Elite Residential Property Award 2025.
Juliette is a BIID Registered Interior Designer and has been listed among the UK's best interior designers by Country & Town House and in House & Garden's Top 100. There is no house style: each home is designed around its owners and its architecture, built by craftsmen the studio has worked with for years, and delivered on budget and on time. Projects have appeared in national and international interiors press; see the Press page.
"We are able to provide a turnkey finish, down to selecting your napkin rings, objets, towels and bedding, ready for you to put your clothes away and start enjoying your home."
Juliette Byrne
Frequently asked questions
How much does an interior designer cost in West London?
There is no standard figure, because furnishing a riverside apartment at Hammersmith and renovating and extending a house in Richmond are very different projects. The studio discusses costs at the first consultation, which is complimentary, then sends a tailored fee proposal, and fees are only discussed once the client decides to go ahead. Every item is then priced and signed off before it is ordered.
How long does a West London house renovation take?
It depends on the scope and on how quickly any consents come through. Signing off the full design before work starts is what keeps a project on programme: the five-storey Notting Hill house took four months and the Fulham terrace six, while the Richmond house, with a new extension, took 18.
Do I need an interior designer if I already have an architect?
The architect designs the building and the studio designs the interior within it: joinery, kitchens and bathrooms, lighting, finishes and furniture, all drawn and scheduled so the contractor can price and build them. Juliette Byrne regularly joins a professional team the client has already appointed and works to its programme.
Is Juliette personally involved in every project?
Yes. Juliette takes the brief, is lead designer on every project and attends the client meetings, with one of the studio's six designers running the project day to day.
Do you work on listed houses and in conservation areas?
Yes. The Grade II listed villa in Wimbledon and the conservation-area house in Richmond are both on this page, and listed houses make up much of the studio's work in central London. A listing changes what needs consent and the order the work happens in; it does not stop the house becoming comfortable and modern inside.
Do you design riverside and new-build apartments as well as period houses?
Yes. The Hammersmith apartment and the Teddington duplex both started as a developer's finish and were planned, furnished and installed as complete homes, and the studio fits out contemporary new-build apartments in central London as well.
Can you run the project if we live abroad?
Yes. When a client lives abroad, the studio takes on more of the day-to-day decisions within the agreed brief, keeps them up to date with regular site meetings and video calls, and hands over a home that is fully installed and ready to live in. The Hammersmith apartment, for example, was designed to be locked up and left between visits.
Can you start straight away?
Usually, yes. It depends on the studio's workload at the time, but with six designers a new project can normally be started promptly once the brief has been taken.
Is there a minimum project size?
No. Juliette would rather start the conversation than turn a small project away, and many of the studio's larger projects began as one room.
Which parts of West London do you cover, and where is the studio?
The studio works across west and south-west London, including Notting Hill, Fulham, Hammersmith, Barnes, Richmond, Teddington and Wimbledon, as well as Kensington and Chelsea, where it is based on the King's Road. The first step is a complimentary consultation at the property or at the studio. Use the Contact Us button below or email office@juliettebyrne.com.

Request Our Portfolio
Enter your details below to receive our portfolio. We’d be delighted to share more information with you.
Contact Us About Your Project
We invite you to collaborate with our interior design studio.
Get in touch to discuss your project.
office@juliettebyrne.com
+44 (0)20 7352 1553