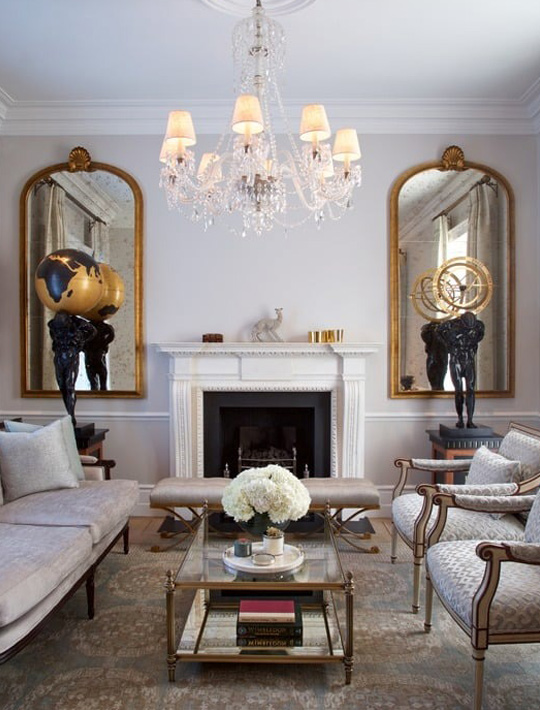
Georgian interior design rests on three things: symmetry, proportion and light. The houses were built between 1714 and 1830, and their rooms were set out around the fireplace and the windows, with ceiling heights and plasterwork that change from floor to floor. Most Georgian houses in London are listed, which means the interior is protected as much as the facade, so designing one well means working with the building's rules rather than around them.
Juliette Byrne has restored and furnished Georgian homes in Belgravia, Chelsea, Greenwich and West Sussex. This guide covers what makes an interior Georgian, which features to keep, the colours that suit these rooms, what needs listed building consent and how the studio brings the houses up to date.

What is Georgian style interior design?
Georgian style takes its name from the four King Georges who reigned from 1714 to 1830, with the Regency as its last and most decorative phase. The style is classical: rooms are balanced around a central fireplace, windows are tall and evenly spaced, and the decoration sits in the architecture itself, in the cornice, the dado rail, the panelling and the chimneypiece, rather than in ornament added on top.
Early Georgian rooms were formal and panelled from floor to ceiling. By the later Georgian period walls were plastered above the dado and the rooms became lighter and plainer. The Regency added gilding, marbling and bolder colour. All three share the same underlying order, which is why a Georgian room still feels calm when it is furnished in a modern way.

The features worth keeping
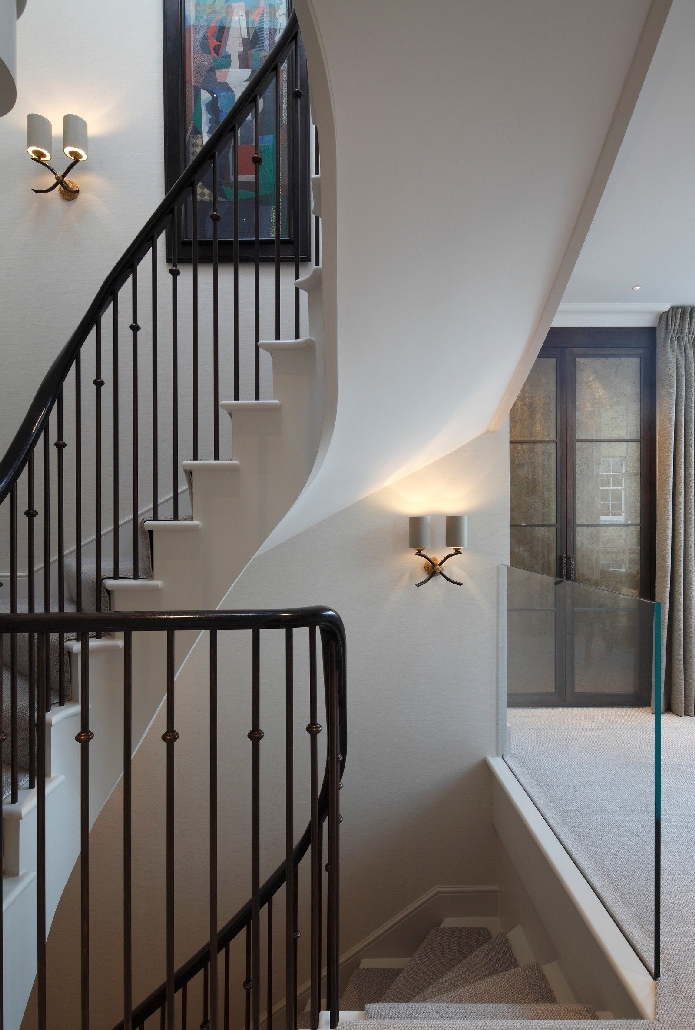
The features that make a Georgian house are also the ones a listing protects. Sash windows with six panes to each half, and the internal shutters that fold back into the reveals. A fanlight over the front door. Cornices, dado rails and skirtings whose profiles become simpler on each floor up. A chimneypiece in every room, often the only fixed focal point the room has. A stone staircase with an iron balustrade, and wide floorboards upstairs over stone flags below. Where these survive, the studio restores them; where they have been lost, it reinstates them in the same profiles.
At the Georgian Manor House in West Sussex, the main drawing room was an original wing that had fallen into disrepair. Its architectural features were reinstated, the fireplace was fully restored with a working grate, and the adjoining library kept its antique oak panelling. In the Grade II listed townhouse in Kensington, the stone staircase with its iron balustrade and the decorative cornicing were restored, and new chimneypieces by Jamb were added where the originals had gone.
What colours are used in Georgian interiors?
Early Georgian rooms were painted in sage green, blue grey and burgundy, usually with a slight sheen. Later Georgian colours were lighter and flatter: pea green, dusky pink, sky blue, grey and a range of stone shades. The Regency brought in gilding, marbled paintwork and stronger colour, including the deep yellows and Pompeian reds still seen in houses of the period. The common thread is that colour was chosen to suit the room's light and its place in the house, with the grandest rooms given the richest finishes.
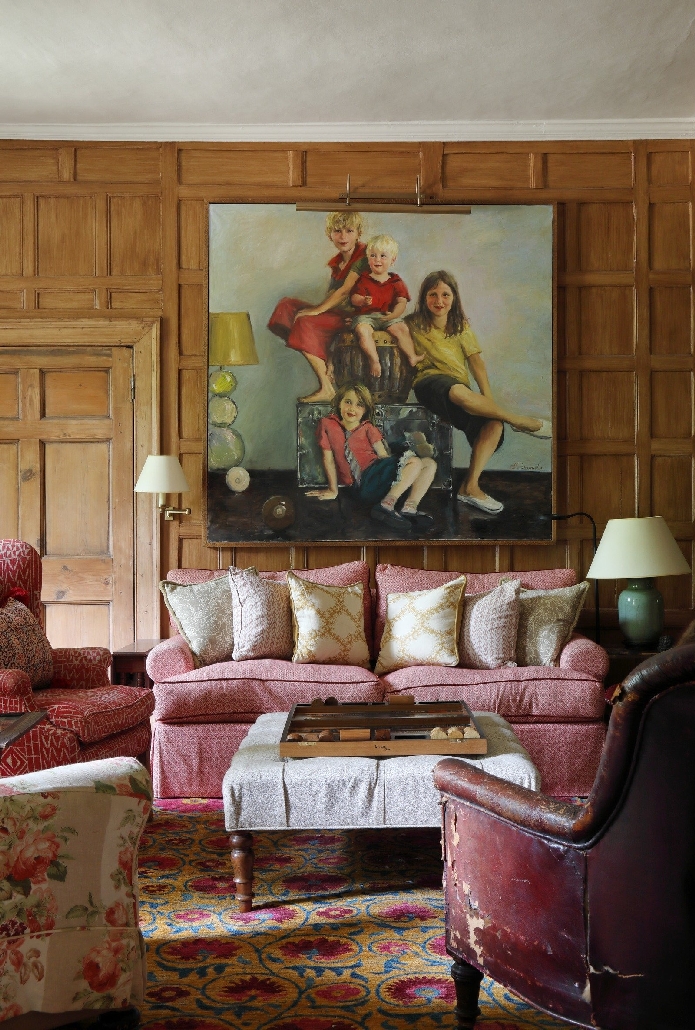
The studio follows the same logic rather than a fixed palette. A north-facing first-floor drawing room and a lower ground kitchen need different colours, and these rooms take strong colour as readily as muted. In West Sussex the restored drawing room is layered with Fermoie and Colefax & Fowler fabrics, herringbone and velvet upholstery and a Pomegranate rug from The Rug Company, set against the reinstated architecture.

What is the typical layout of a Georgian house?
A London Georgian terrace is usually two rooms deep with the staircase to one side, and the floors were used in a fixed order. The kitchen sat on the lower ground floor, the dining room and parlour at street level, and the drawing room on the first floor, where the ceilings are highest and the plasterwork finest. Bedrooms were above that and staff slept in the attic. The London Building Act of 1774 fixed the size and construction of these houses into four rates, which is why whole streets and squares were built to the same pattern.
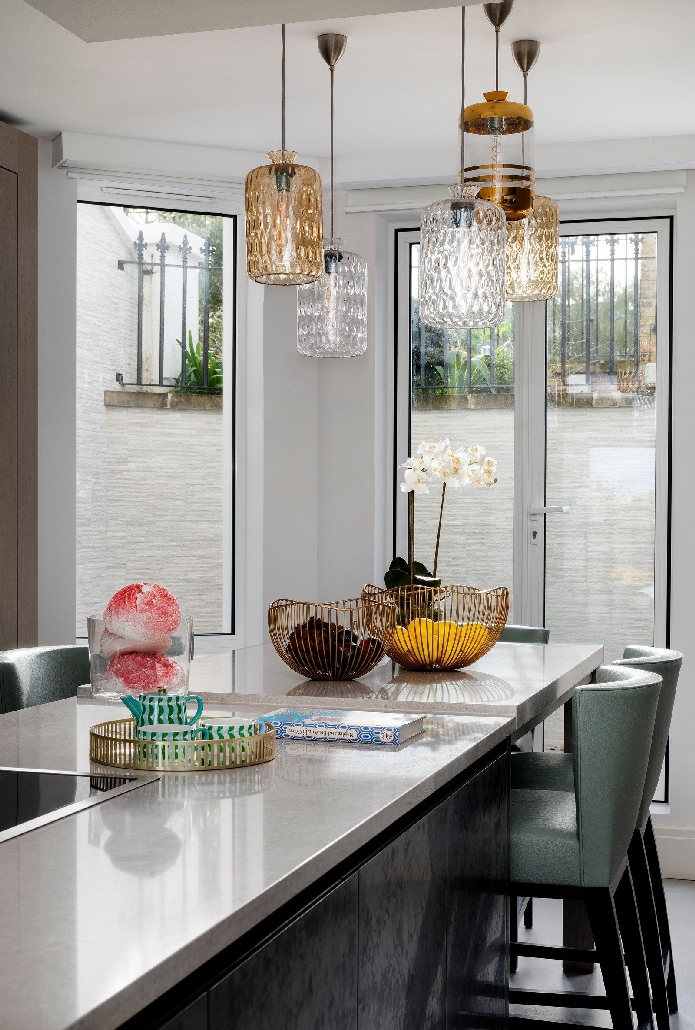
Today the order is reversed. The lower ground floor, once the kitchen and offices, is where the family spends its time, so it is the floor most often opened up. At the 18th-century family home in Greenwich, the lower ground floor was replanned with a local architect into five areas, an open-plan kitchen, dining room, family snug, study and a dog room, with a glazed extension leading to the garden. The Georgian terraced house in Chelsea gained a new basement and a loft conversion, and its front facade was renovated with a new pedimented doorway, both of which took 18 months.
What needs listed building consent?
A listing covers the whole building, inside and out, and 92% of listed buildings in England are Grade II. Removing or altering a cornice, a fireplace, fitted cupboards, a historic floor or any wall that changes the original plan needs listed building consent, as does stripping paint back to bare timber or stone. Replacing modern kitchen units and bathroom fittings, redecorating over recent finishes and furnishing do not. Councils should decide an application within eight weeks. Work carried out without consent is a criminal offence and there is no time limit on enforcement, so the consent comes before the programme, not after it.
Leasehold apartments add a licence to alter from the freeholder, and on the Grosvenor Estate in Belgravia and Mayfair and the Cadogan Estate in Chelsea and Knightsbridge the estate's own consent is needed as well. The studio builds these approvals into the first phase of the design alongside the architect, and can join a team the client has already appointed or recommend architects and contractors who know listed houses.
Bringing the interior up to date without losing it
The Grade II listed six-storey townhouse in Belgravia had its old joinery stripped out, its electrics replanned for smart-home and AV technology and every bathroom rebuilt, all within the constraints of the listing and within ten months. It won at the UK Property Awards. Kitchens and bathrooms are usually where the fabric is already modern, so they can be redesigned freely: the Kensington townhouse has a Bulthaup kitchen opening to the dining room, and a family snug built around bespoke joinery.
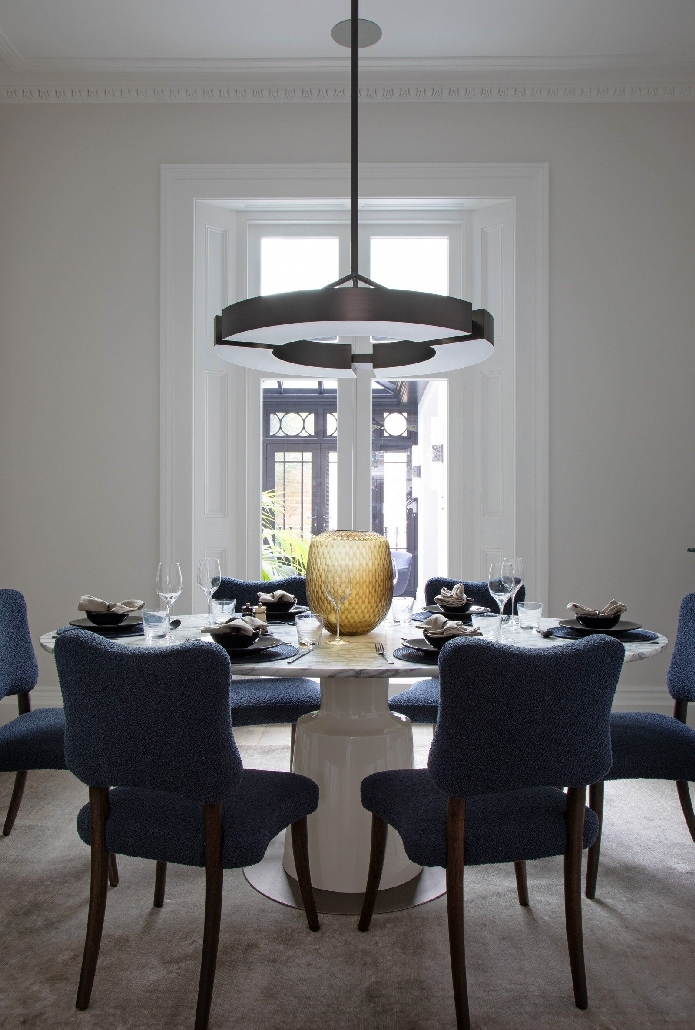
Furniture is where these rooms can take the most modern pieces, provided the symmetry holds. In West Sussex a Beaumont & Fletcher sofa sits beneath a family portrait, with a window seat in Bernard Thorp fabric. In Greenwich a full-height antique mirror, a circular B&B Italia dining set and a bronze Cameron Design pendant furnish the dining room of an 18th-century house. Lighting is concealed where the plasterwork is original and decorative where a pendant was always meant to hang.
What is the difference between Georgian and Victorian interiors?
Georgian houses were built between 1714 and 1830 and Victorian houses between 1837 and 1901. A Georgian interior is ordered and restrained, with flat fronts, sash windows and plaster detail. A Victorian interior is richer and heavier: bay windows, tiled halls, deeper colour and more ornament. The date matters for a renovation because it decides what counts as original and how far a listing reaches. The studio's Victorian work is mostly in Fulham, Notting Hill and Richmond; see interior design in West London.
How the studio works on listed homes
Juliette takes the brief and is lead designer on every project, with a team of six designers. The first phase is the full design, from plans and joinery drawings to finishes, lighting and furniture, each item priced and signed off before anything is ordered. The second is consultancy on site, so the contractor builds what was drawn. The third is procurement and installation, so the house is ready to live in when the builders leave.
Every listed house runs to its own programme, set by the consents and the lead times on bespoke joinery. As examples, the Belgravia townhouse took ten months, the Kensington townhouse 15, the Chelsea terrace and the Greenwich house 18, and the West Sussex manor two years. Costs are discussed at the first consultation, which is complimentary. To talk about a Georgian or listed home in Kensington, Chelsea, Belgravia, Mayfair or beyond, contact the studio.