
Interior Designer in Knightsbridge
Juliette Byrne is an award-winning luxury interior designer in Knightsbridge, working from the studio on the King's Road in Chelsea, a short drive down Sloane Street. Founded in 1988, the studio renovates and furnishes lateral apartments, penthouses, mansion-block flats and listed townhouses across Knightsbridge and neighbouring Belgravia and Chelsea. Its Grade II listed townhouse a few streets away in Belgravia won at the UK Property Awards, and Juliette is listed in House & Garden's Top 100.
Juliette leads every project personally with a team of six designers, working alongside the architect and contractor from the first drawings through to a turnkey installation, or joining a professional team the client has already appointed. The first consultation is complimentary and there is no minimum project size.
Interior design projects in and around Knightsbridge
A duplex on the Knightsbridge and Belgravia border and a pied-à-terre at Sloane Square, a short walk down Sloane Street.

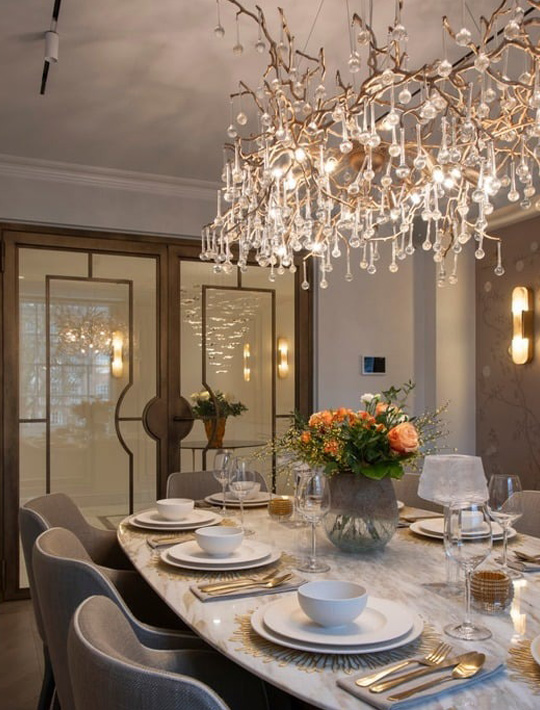
Interior design for Knightsbridge homes
Between Harrods and Sloane Square, Knightsbridge is mostly stucco terraces and garden squares around Hans Place and Cadogan Square, with the red-brick mansion blocks of Pont Street between. Behind the Brompton Road, Montpelier Square and Trevor Square are smaller and earlier, and along Knightsbridge itself the newer developments, One Hyde Park among them, hold lateral apartments and penthouses looking over the park. Much of the Hans Town side is Cadogan Estate land, the area straddles Kensington & Chelsea and Westminster, and a large share of the houses are listed or in a conservation area.
In an apartment, the work is usually about zoning a lateral plan, hiding the services behind joinery and working within the building's rules on hours and deliveries. In a townhouse, it is about reinstating the period detail within listed building consent and then furnishing the house to be lived in. The studio also works across neighbouring Belgravia and Kensington, and is based in Chelsea.
"Every project's journey begins firstly from understanding our clients, balancing their wants, needs and their ultimate vision with the context and history of the property."
Juliette Byrne
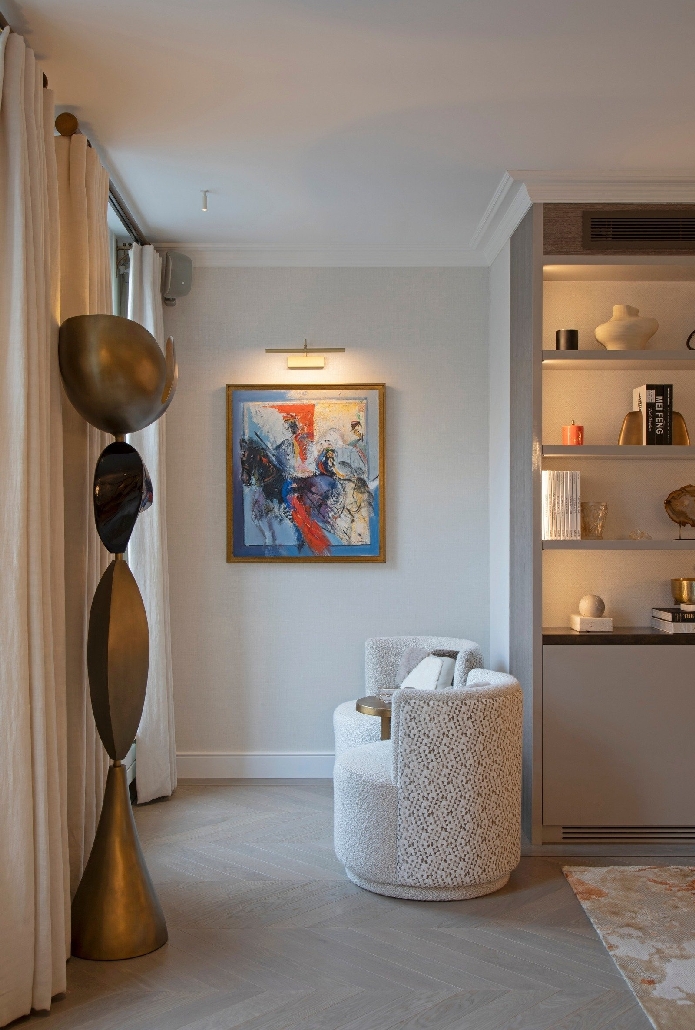
A Knightsbridge duplex, stripped back and rebuilt
The studio's three-bedroom duplex sits on the border of Knightsbridge and Belgravia. It was stripped to its core and rebuilt as a turnkey home over 18 months with architects Urbanist Architecture, with the interior reconfigured from the plan up. In the reception, bespoke joinery conceals the air-conditioning units either side of a Nero Marquina marble fireplace, the floor is Calacatta marble, the walls are panelled and the cabinetry has antique mirrored fronts behind antique brass double doors. The rug was made for the room from the Juliette Byrne Inspired Collection.
Upstairs, the wardrobes slide on coplanar runners so the doors clear the bedside tables, the cornice was built as a coffer to hide the curtain tracks, and the dressing table is Calacatta Viola marble. Every window dressing is motorised, so the apartment can be closed up and left between visits.
Listed buildings, the Cadogan Estate and licences to alter
Most Knightsbridge apartments are leasehold, so interior works need a licence to alter from the freeholder or head lessee, and the managing agent will have rules on working hours, deliveries and lift bookings. Listed houses need listed building consent from Kensington & Chelsea or Westminster, and anything structural brings party wall agreements with the neighbours. The studio plans these approvals into the programme from the start, and can recommend architects and contractors who know these buildings or join a team already in place.
A few streets away in Belgravia, the studio's Grade II listed six-storey townhouse was refurbished throughout within ten months, working within the constraints of the listing: the old joinery was stripped out, the electrics were replanned for smart-home and AV technology, the bathrooms were rebuilt and every room was furnished, down to the smallest WC. The project won at the UK Property Awards.
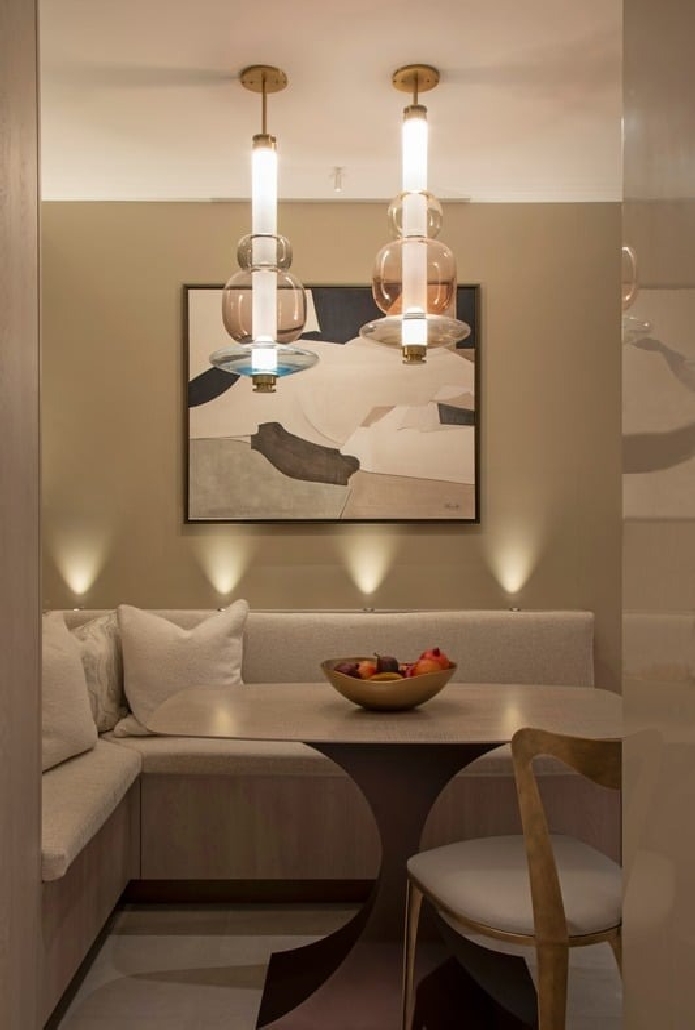
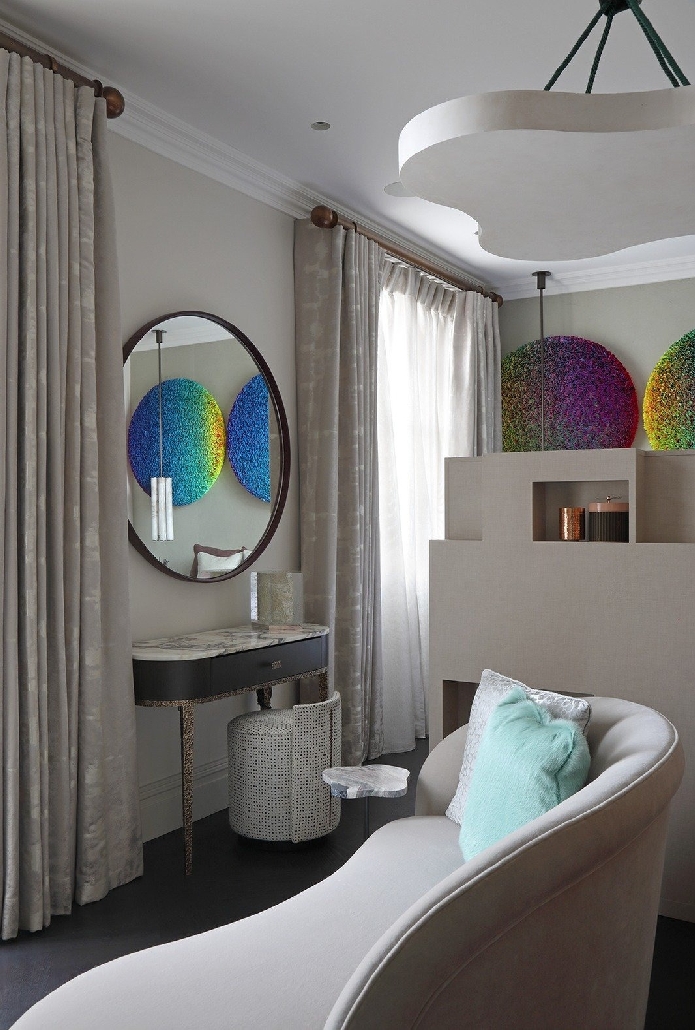
Pieds-à-terre and clients who live abroad
Many Knightsbridge homes are a London base rather than a main residence, and the studio designs them to be used that way. The pied-à-terre at Sloane Square was completed in ten months: the living area was split into a kitchen and bar, a seating area around bespoke joinery and a banquette for six, with hand-painted Fromental silk wallpaper, and the bedrooms were refitted with new joinery, carpets and wallpapers. In Mayfair, a listed townhouse was restored to serve as both a city base and a private boutique hotel.
Clients who live abroad usually ask the studio to take more of the day-to-day decisions within an agreed brief. The studio holds regular site meetings and video calls, and hands over a fully installed home, down to the bedlinen and towels, so the client can arrive and unpack.
How the studio works
Every project starts with a complimentary consultation, at the property or at the studio, where Juliette takes the brief and talks through how the home needs to work. The first phase is the full design: concept and mood imagery, floor plans, elevations and joinery drawings, kitchen and bathroom design, lighting, and schemes for every finish, fabric and piece of furniture, each priced and signed off by the client before anything is ordered. The whole package is then collated for the contractor to tender from.
Where there is building work, the second phase is consultancy on site, so the contractor builds the design as drawn. The third is procurement and installation, with everything ordered during the build and installed once the builders have left. Juliette is lead designer throughout, one of the studio's designers runs the day to day, and clients decide how involved they wish to be. After handover the studio helps with artwork and accessories and gives the client a bound book of the project. Read more about the full interior architecture and design service.
What a Knightsbridge interior design project costs
The cost of a project depends on the size and condition of the property, the level of specification, how much of the joinery and furniture is bespoke, and whether structural work, a licence to alter or listed building consent is involved. Costs are discussed at the first consultation, after which the studio prepares a tailored fee proposal. Once the client has reviewed the furniture and finishes, every item is costed and documented with complete transparency, and fees are only discussed once the client wishes to proceed.
There is no minimum project size. A furnishing scheme for a flat, a single room or a refresh of a home the studio finished years ago are all welcome, and one room often turns into the whole apartment once the conversation starts.
How long an interior design project takes
Each project runs to a programme agreed at the outset, and consents, licences to alter and the lead times on bespoke joinery and furniture usually decide the pace. As examples, the duplex on the Knightsbridge border took 18 months including a full strip-out, while the Belgravia townhouse and the Sloane Square pied-à-terre were each completed in ten months. With six designers in the studio, a new project can usually be started promptly.
"We are able to provide a turnkey finish, down to selecting your napkin rings, objets, towels and bedding, ready for you to put your clothes away and start enjoying your home."
Juliette Byrne
Award-winning interior design in Knightsbridge
Juliette Byrne has won at the UK Property Awards four times, all within a mile or so of Knightsbridge: for the Belgravia townhouse, the Penthouse, Mayfair, the Boutique Hotel, Mayfair and a Chelsea townhouse. A new-build apartment development in Chelsea was recognised at the International Property Awards, and the restoration of an 18th-century villa in Dresden won design et al's International Design & Architecture Award 2024 and Elite Residential Property Award 2025.
Juliette is a BIID Registered Interior Designer and has been listed among the UK's best interior designers by Country & Town House and in House & Garden's Top 100. There is no house style: each home is designed around its owners and the building, built by craftsmen the studio has worked with for years, and delivered on budget and on time. Projects have appeared in national and international interiors press; see the Press page.
Frequently asked questions
How much does an interior designer cost in Knightsbridge?
There is no standard figure, because furnishing a two-bedroom flat and stripping a listed townhouse back to the structure are very different projects. The studio discusses costs at the first consultation, which is complimentary, then prepares a tailored fee proposal, and fees are only discussed once the client decides to go ahead. Every item is priced and signed off before it is ordered, so there are no surprises later.
Do I need a licence to alter to renovate my Knightsbridge flat?
Usually, yes. Most apartments in the area are leasehold, so internal alterations need the freeholder's consent, and in a listed building they need listed building consent as well. The managing agent will also set rules on working hours and deliveries. The studio deals with all of this as part of the programme.
How long does a Knightsbridge apartment renovation take?
It depends on the scope and how quickly the consents come through. A full strip-out and rebuild, like the studio's duplex on the Knightsbridge border, took 18 months; a furnishing-led scheme such as the Sloane Square pied-à-terre took ten. Signing off every drawing and item before work starts is what keeps a project on programme.
Is Juliette personally involved in every project?
Yes. Juliette takes the brief, is lead designer on every project and attends the client meetings, while one of the studio's six designers runs the project day to day.
Can you run the project if we live abroad?
Yes. Clients based overseas usually ask the studio to take on more of the day-to-day decisions within an agreed brief. The studio holds regular site meetings and video calls, and hands over a fully installed, turnkey home that is ready to move into.
Do you work on listed buildings in Knightsbridge?
Yes, and they make up much of the studio's central London work. A listing changes what needs consent and the order in which the work happens; it does not stop the house having a modern kitchen, bathrooms and technology. The Grade II listed townhouse in Belgravia, rebuilt in ten months, won at the UK Property Awards.
Will you work with the architect and contractor we have already appointed?
Yes. The studio regularly joins a professional team already in place and works to its programme. The Knightsbridge duplex was delivered alongside Urbanist Architecture. Where a client is starting from scratch, the studio can recommend architects and contractors with experience of listed and leasehold buildings.
Do you design new-build apartments as well as period houses?
Yes. The studio fits out contemporary new-build and lateral apartments as well as period houses, including a new-build development in Chelsea that was recognised at the International Property Awards.
Is there a minimum project size?
No. The studio takes on single rooms and furnishing-only schemes, and would rather start the conversation than turn a smaller project away. Several of its larger projects began as one room.
Where is the studio and how do we start?
The studio is in the Chelsea Design Quarter on the King's Road, a short drive from Knightsbridge. The first step is a complimentary consultation, at the property or at the studio, to discuss the brief and what you would like to achieve. Use the Contact Us button below or email office@juliettebyrne.com.

Request Our Portfolio
Enter your details below to receive our portfolio. We’d be delighted to share more information with you.
Contact Us About Your Project
We invite you to collaborate with our interior design studio.
Get in touch to discuss your project.
office@juliettebyrne.com
+44 (0)20 7352 1553