
Interior Designer in Richmond
Juliette Byrne is a luxury interior designer in Richmond, designing and furnishing Georgian and Victorian houses and riverside apartments across Richmond upon Thames, from Kew, Barnes and East Sheen to Twickenham and Teddington. Projects in the borough include a family home beside the park in Richmond, completed in 18 months, a duplex overlooking Teddington Lock, completed in 13, and a period house in Barnes, redesigned in six. Juliette takes the brief and leads every design herself with a team of six designers. The studio has no house style and no minimum project size, and the first consultation is complimentary.
Founded in 1988 and based on the King's Road in Chelsea, Juliette Byrne is an award-winning studio listed in House & Garden's Top 100 Leading Designers in the UK. It has won at the UK Property Awards four times, Juliette has been named among The Telegraph's top 20 interior designers in Britain, and she is a BIID Registered Interior Designer.
Interior design projects in Richmond, Barnes and Teddington
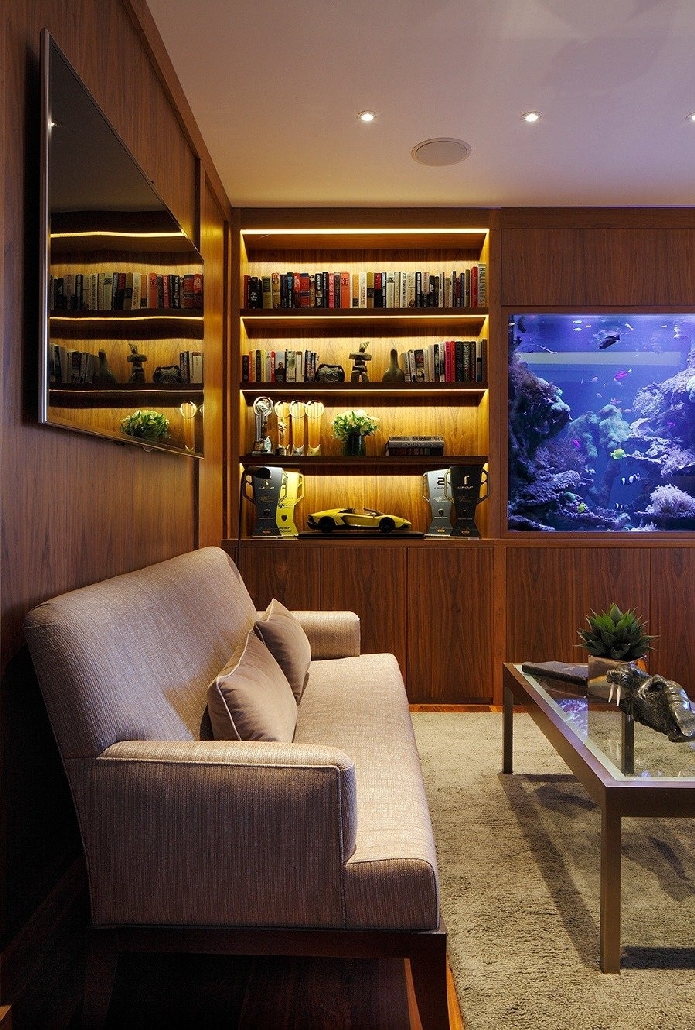
The three projects below cover the range of homes in the borough, from a family house beside the park to a modern apartment on the river at Teddington and a Barnes house near Hammersmith Bridge. The family home lies within a conservation area, and the redesign reinstated the original features the house had lost. Over 18 months the studio designed the whole interior, joinery included, with a calm, muted palette set against commissioned light fittings and statement art, down to a freshwater aquarium in the study.
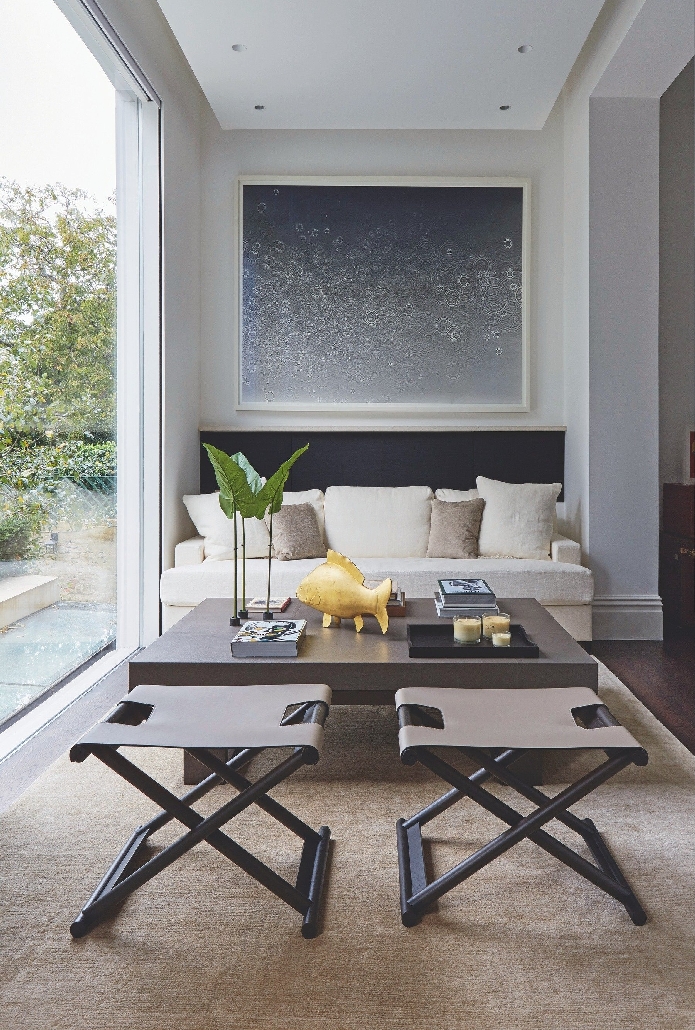
A Boffi kitchen now fills a large extension with full-height glazing, around a dining table by Armani Casa on The Rug Company's "City Scape" rug. In the drawing room, classical panelling frames a Thornhill marble fireplace, and Christian Liaigre sofas sit beneath artwork by Tim Wilcock, lit by glass lamps from Best & Lloyd. Upstairs, the principal suite looks over the lap pool and is dressed in aubergine and soft neutrals, with a dressing room in walnut and a bathroom lined in dark Macassar ebony joinery. View the Richmond family home.
The Barnes house was redesigned in six months. Its lower ground floor became the family floor around a new Bulthaup kitchen, and the ground floor became three rooms: a library and study lined with wenge bookcases, a central reception and a formal reception glazed from floor to ceiling. View the Barnes house.


"Every project's journey begins firstly from understanding our clients, balancing their wants, needs and their ultimate vision with the context and history of the property."
Juliette Byrne
Georgian and Victorian houses in Richmond upon Thames
Some of Richmond's oldest houses face its green. The south-east side is lined mainly with terraces of the late 17th and early 18th centuries, and Maids of Honour Row, built in 1724 and 1725, is among the finest of them. The railway changed the town in the 19th century, bringing streets of Victorian villas, including pairs of stuccoed houses in the Italianate style. Barnes, Kew, Twickenham, Teddington and East Sheen each have conservation areas of their own.
The age of a house shows in its details. In the Richmond Green conservation area, Victorian doors usually have four panels and Georgian doors six, and a high proportion of the original timber windows survive. These are worth keeping, and where they have gone they can be put back, as they were in the house beside the park. The studio's guides to Victorian interior design and Georgian interior design cover each period in more depth, and closer to the studio, the team also designs period homes in Fulham and Kensington.
Richmond upon Thames planning rules that reach the interior
Interior design in Richmond is shaped by the borough's planning rules. There are 85 conservation areas, from Richmond's town centre and Richmond Park to the Royal Botanic Gardens at Kew, a World Heritage Site. Inside a conservation area, windows or doors that look different from the originals need planning permission, and so does any external change to a flat. On streets covered by an Article 4 Direction, among them Mount Ararat Road and The Vineyard in Richmond and The Mall and East Sheen Avenue in East Sheen, permission is also needed for new doors and windows, for painting brickwork and for taking down a chimney.
Windows call for particular care. The council regards plastic-looking replacements as unlikely to be acceptable, values the timber sashes and original Crittall windows found in most of its conservation areas, and encourages secondary glazing as a way to keep a house warmer with the originals left in place. Air conditioning also needs permission in a conservation area, which is one reason the studio designs indoor units into the joinery.
A listed house carries more. Listed building consent covers the inside as well as the outside, the council expects most internal alterations to need it, and even repainting can require consent where it affects the building's special interest. Every grade is protected equally, and work carried out without consent is a criminal offence. A locally listed house, known in Richmond as a Building of Townscape Merit, keeps its normal permitted development rights. The studio plans these consents into the first phase of the design with the architect, before anything is ordered.
A riverside duplex at Teddington Lock
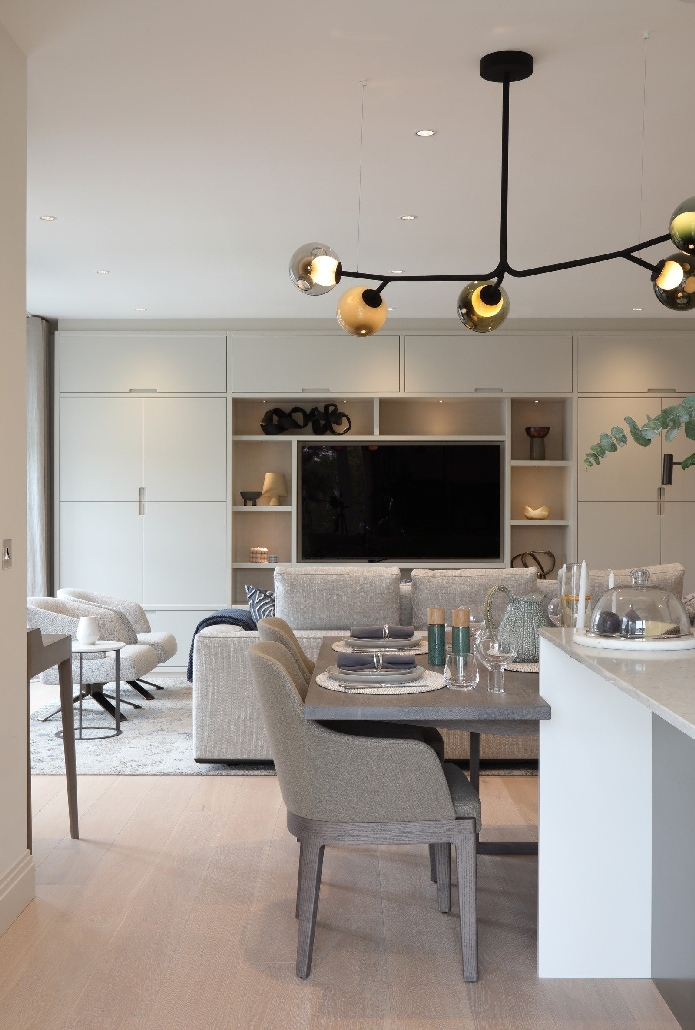
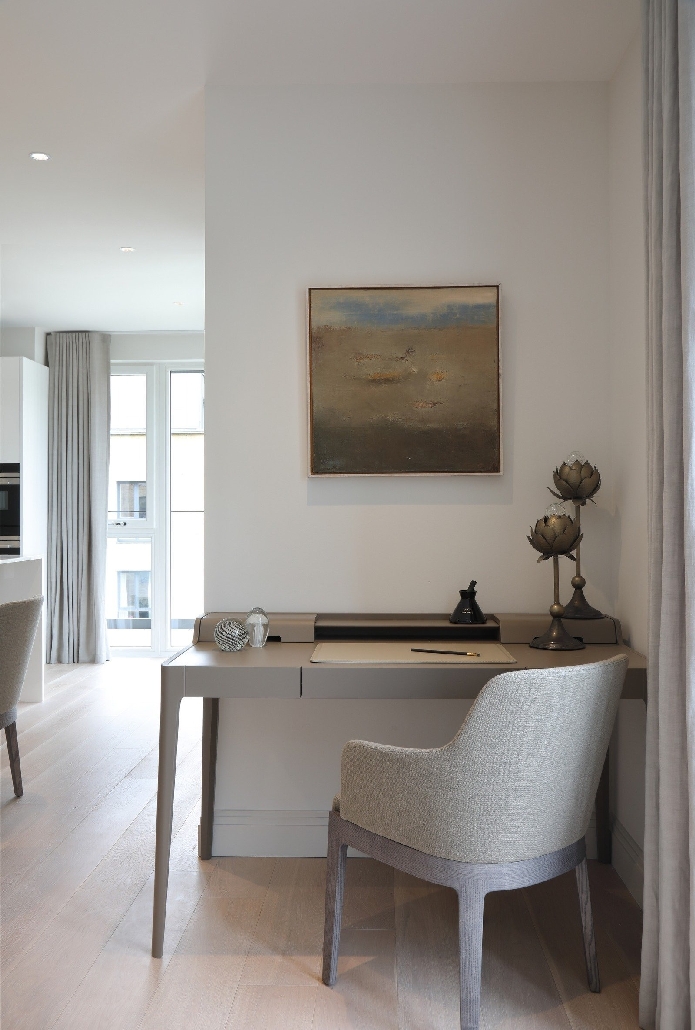
This modern apartment looks out across the Thames at Teddington Lock, and the views set the brief: a light, calm interior drawn from the water, in warm grey, taupe and pale blue with layered, textured fabrics. Poliform's Mondrian coffee table, in lacquer and Carrara marble, anchors the open-plan sitting area, over a Stark rug hand-knotted in the exact shade.
Joinery does much of the work here. Ecoism made the TV unit, which runs from wall to wall and combines open shelving for objects with hidden storage, and artwork hung through every room gives the apartment its warmth. The full interior design and joinery took 13 months. View the Teddington Lock apartment.
Bespoke joinery for Richmond homes, from drawing to installation
The family home and the Teddington duplex both included the studio's full joinery service, and joinery is often where a period house gains the most. After Juliette's initial brief, the first site visit brings together the architect and the air-conditioning and AV specialists. That meeting fixes where the joinery must hide plant, cables and speakers.
Each piece is then drawn in elevation, with every storage element detailed inside and out and the lighting and sockets set into the drawing. The studio's drawings go down to fine detail: wardrobe doors that slide flush to clear the bedside tables, pull-out shoe storage, shelving backed in antique mirror and a television niche sized by the AV specialist. The joiners receive a sample of every finish, and 3D renders are available on request.
The pieces are made by joiners and craftsmen the studio has worked with for many years in the UK, Europe and the US. Once the builders have gone, the studio installs the furniture and dresses the rooms, and the house is handed over complete.
How much does an interior designer in Richmond cost?
The cost depends on the size and condition of the property, how much of the joinery and furniture is made to order, which walls move and what consents are needed. Initial consultations are complimentary, and the studio then prepares a tailored fee proposal. Once the client has reviewed the furniture, every item is costed with complete transparency, and fees are discussed once the client wishes to proceed. For timing, the studio's work in the borough gives a guide: 18 months for the Richmond family home, 13 for the Teddington Lock duplex and six for the house in Barnes.
"We are able to provide a turnkey finish, down to selecting your napkin rings, objets, towels and bedding, ready for you to put your clothes away and start enjoying your home."
Juliette Byrne
UK and international awards for an interior designer in Richmond
The four UK Property Awards were won for a penthouse in Mayfair, a boutique hotel in Mayfair, a townhouse in Belgravia and a townhouse in Chelsea. Beyond London, the villa the studio redesigned in Dresden won a design et al International Design & Architecture Award in 2024 and an Elite Residential Property Award in 2025, and Country & Town House has named Juliette among its finest 50. For anyone comparing interior designers in Richmond, the full list is on the Press page.
As an interior design studio in London, Juliette Byrne also works in Notting Hill and across West London, and its full interior architecture and design service is set out on a page of its own.
Frequently asked questions
Do you work in Kew, Barnes, East Sheen, Twickenham and Teddington?
Yes. The studio works across the whole of Richmond upon Thames, from the period house in Barnes to the duplex at Teddington Lock.
Can I fit double glazing in a period house in Richmond?
In a conservation area the council encourages secondary glazing, which improves efficiency while the original windows stay in place. Replacement windows must closely match the originals, and on an Article 4 street or in a listed house they need permission or consent. The studio can specify secondary glazing as part of the interior.
My house is locally listed. Does that limit the interior?
Building of Townscape Merit status leaves normal permitted development rights in place, and internal alterations to a house do not normally need planning permission. Statutory listing is different, as it covers the interior as well as the exterior.
Do I need consent to repaint the inside of a listed house?
It can be needed. The council advises that listed building consent may be required for painting or repainting, inside or out, where it would affect what the listing protects. The studio confirms what needs consent before the design is finalised.
Can you work with an architect and builder we have appointed?
Yes. The studio joins a team the client has already appointed, or recommends an architect and contractor it has worked with. The contractor runs the site, and the studio stays involved through site meetings and handles the procurement and installation itself.
How involved do I need to be?
As much or as little as you like. Some clients leave the decisions to the studio and are met only a handful of times in a whole project, while others review every sample. Either way, the design is signed off before anything is ordered.
Who will be my interior designer in Richmond?
Juliette herself, from the first brief to the finished house, with one of the studio's six designers working alongside her at every stage. To arrange a complimentary consultation, use the Contact Us button below or email office@juliettebyrne.com.

Request Our Portfolio
Enter your details below to receive our portfolio. We’d be delighted to share more information with you.
Contact Us About Your Project
We invite you to collaborate with our interior design studio.
Get in touch to discuss your project.
office@juliettebyrne.com
+44 (0)20 7352 1553